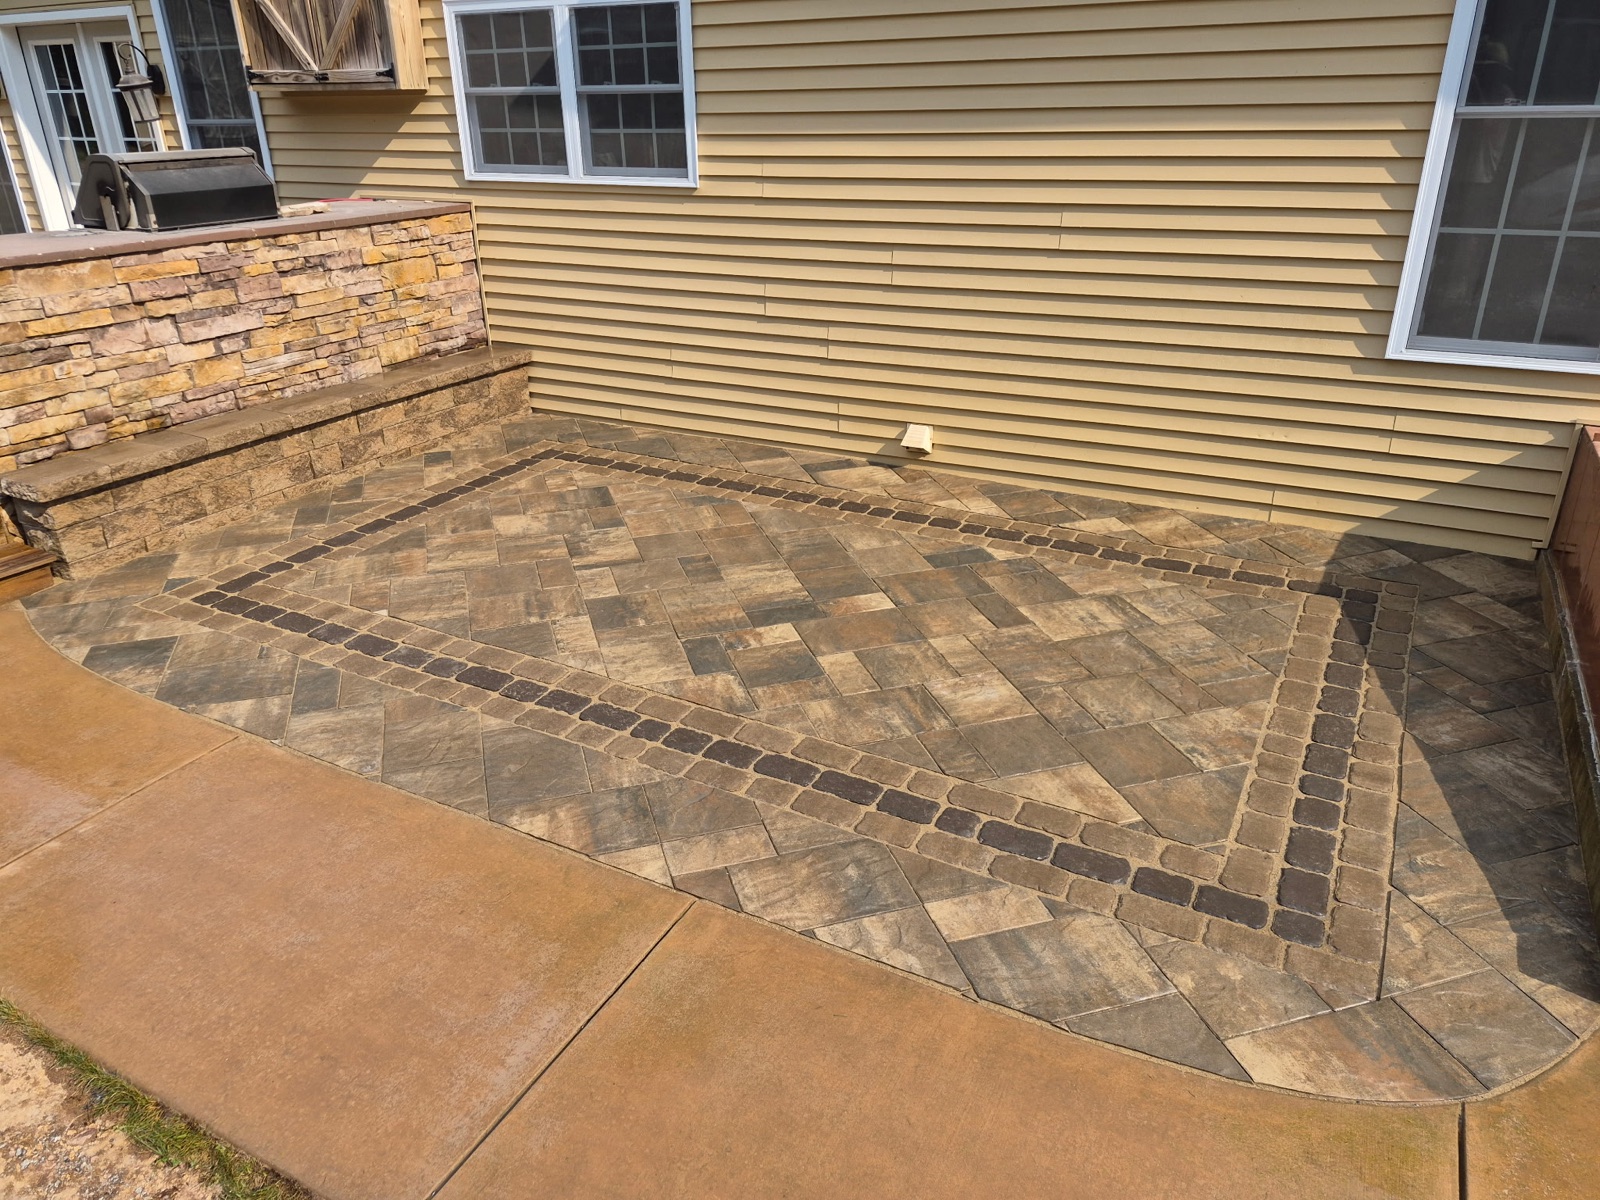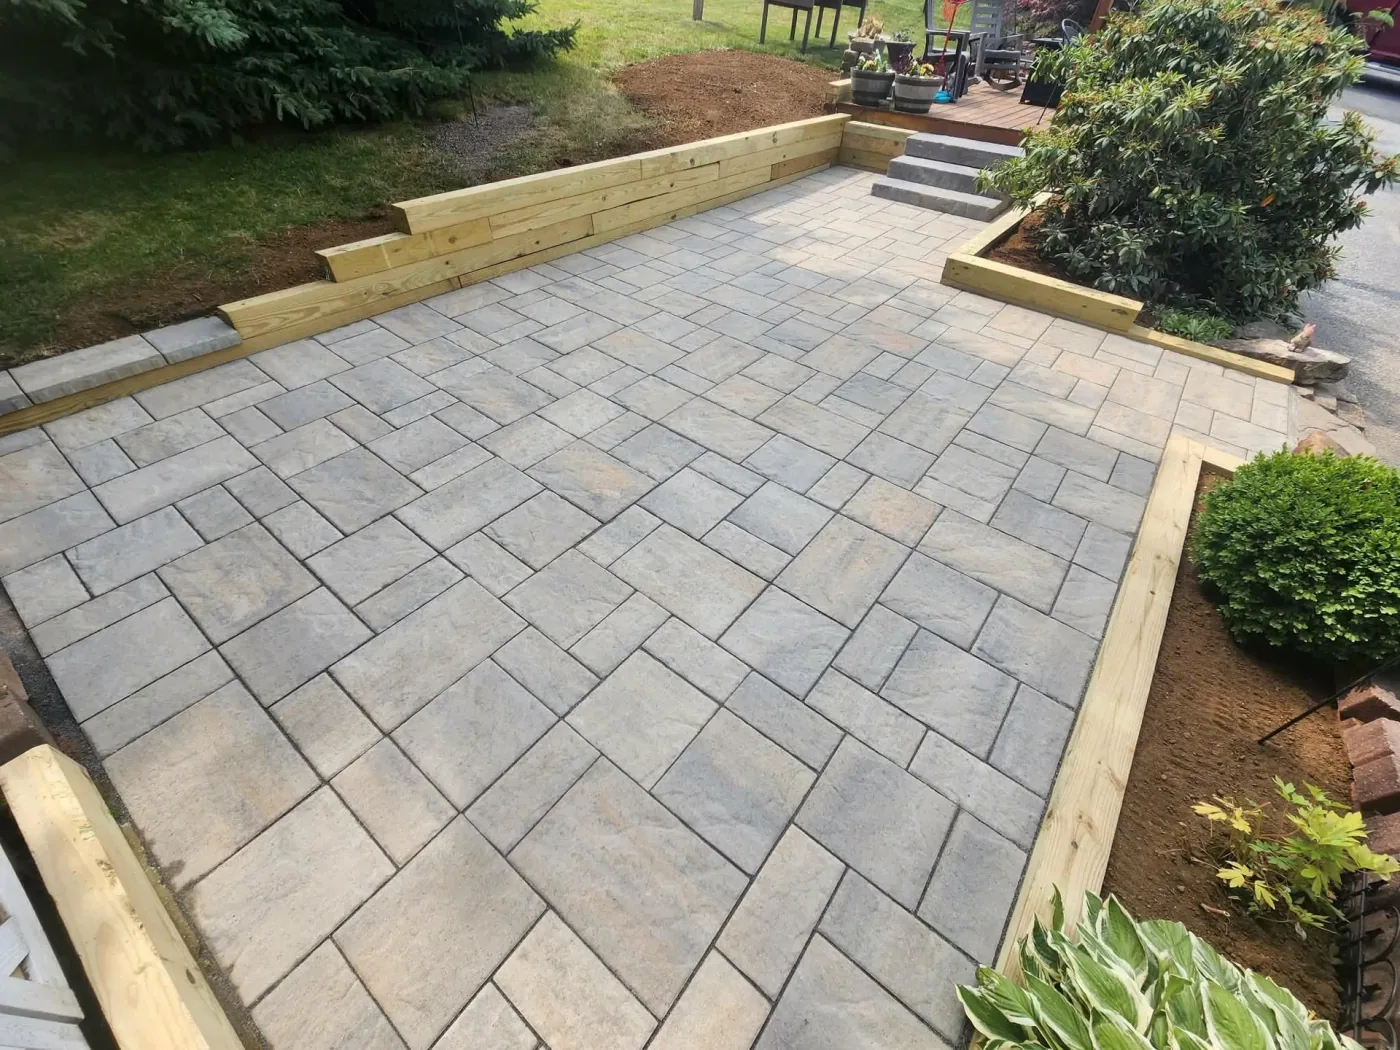
Dining and lounging
Give different activities their own space while keeping them close enough for everyone to spend time together.
Bring the places you relax, cook, and gather together in one considered outdoor layout.
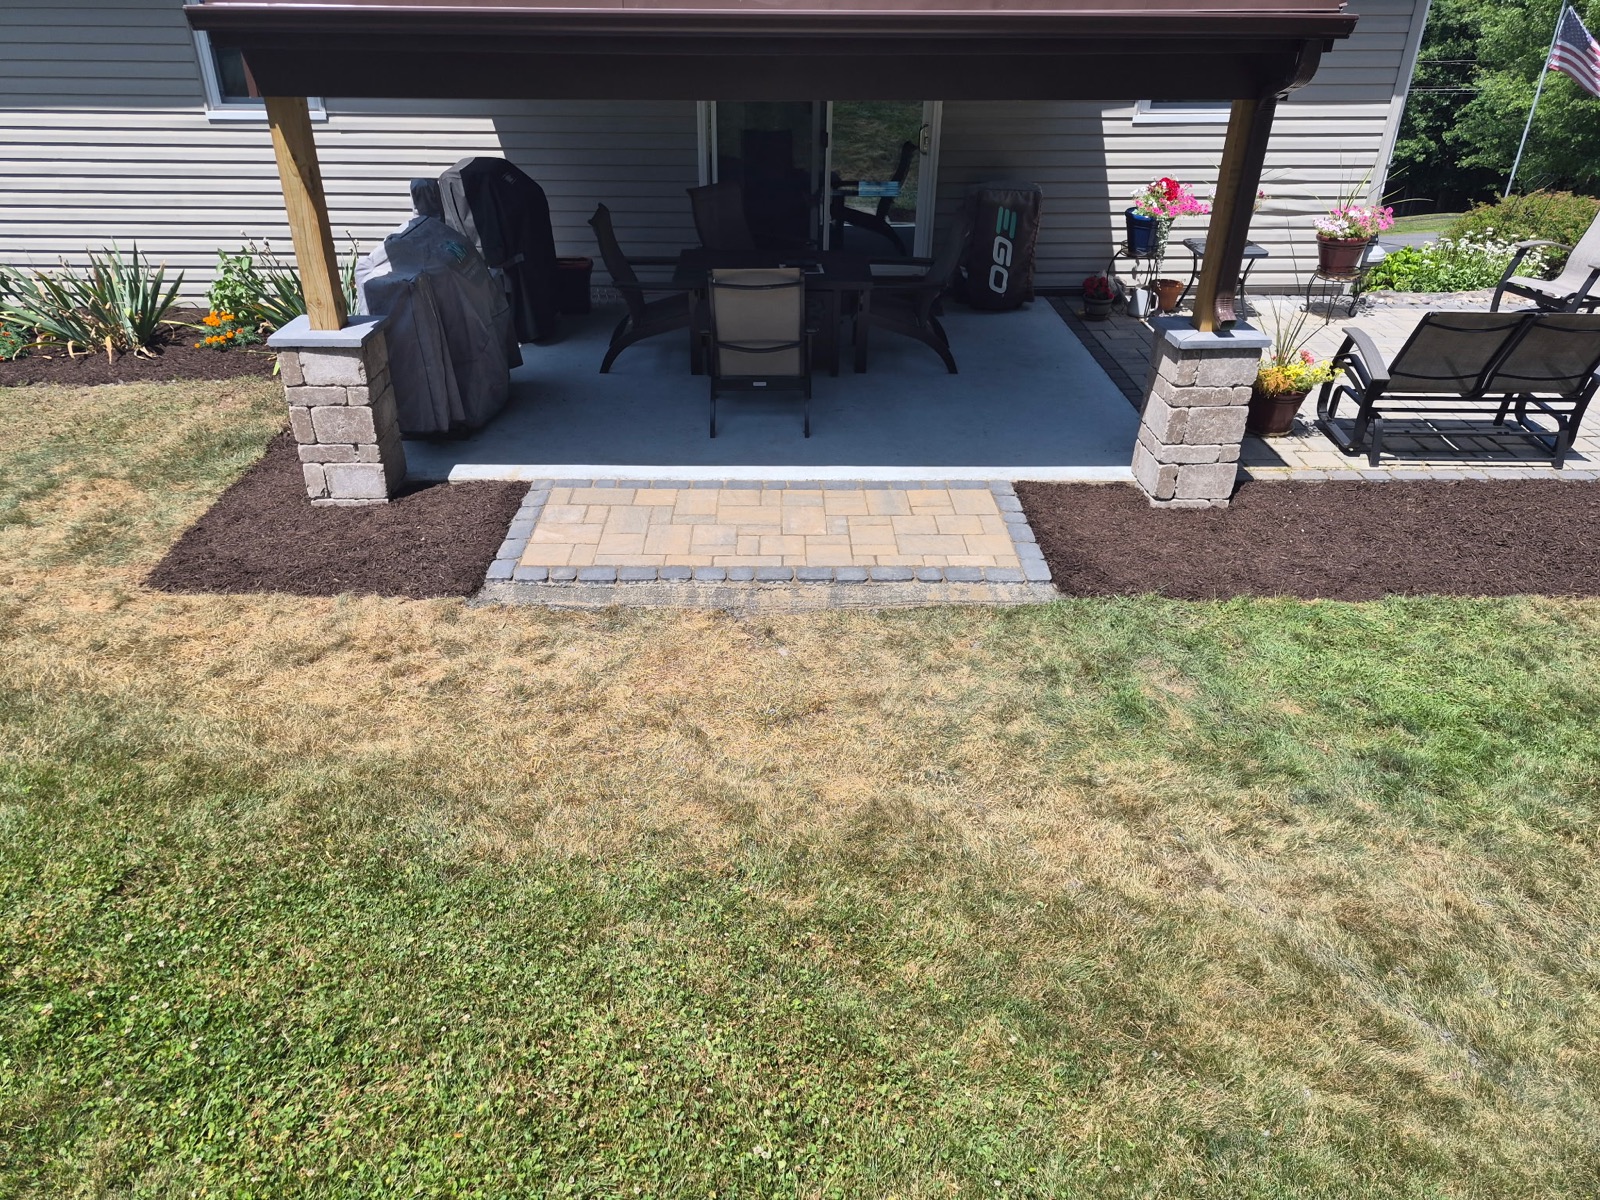
An outdoor room works best when its parts fit together. A table needs room for chairs, a gathering spot needs a clear approach, and doors should open onto useful space. KDI Hardscapes helps plan those connections before the individual features are built.
Start with what you want to do outside. You might want more comfortable seating, a better place to host meals, or a connection between a covered porch and open yard. The layout can then balance circulation, privacy, and the space you want to keep as lawn or planting.
For projects completed in phases, discuss the eventual plan early. Future changes are easier to consider before surfaces and edges are finished. Individual features have their own service pages when you are ready to explore them in more detail.
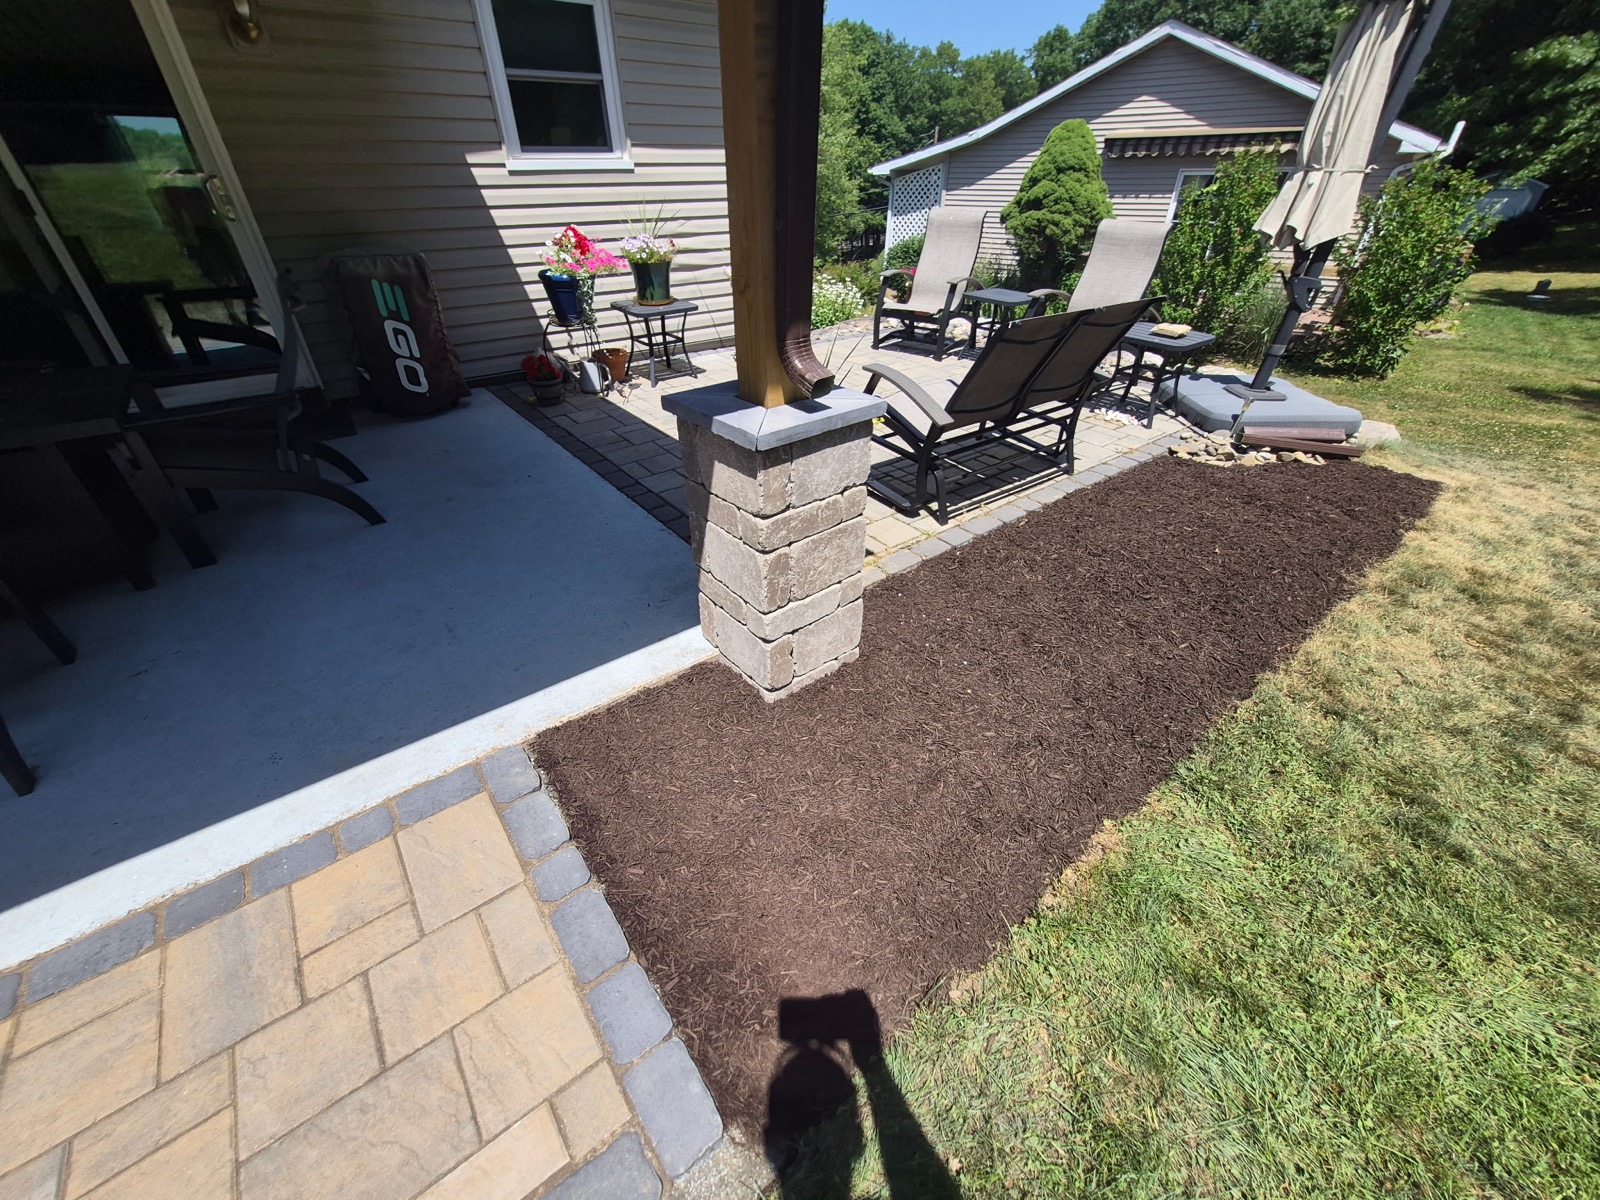
A comfortable place to sit, an easy route to the yard, and room to gather can change how often you spend time outside. Start with the part of your backyard you most want to use.
Use these ideas to describe the feeling and function you want, then explore how the layout could work with your existing home.
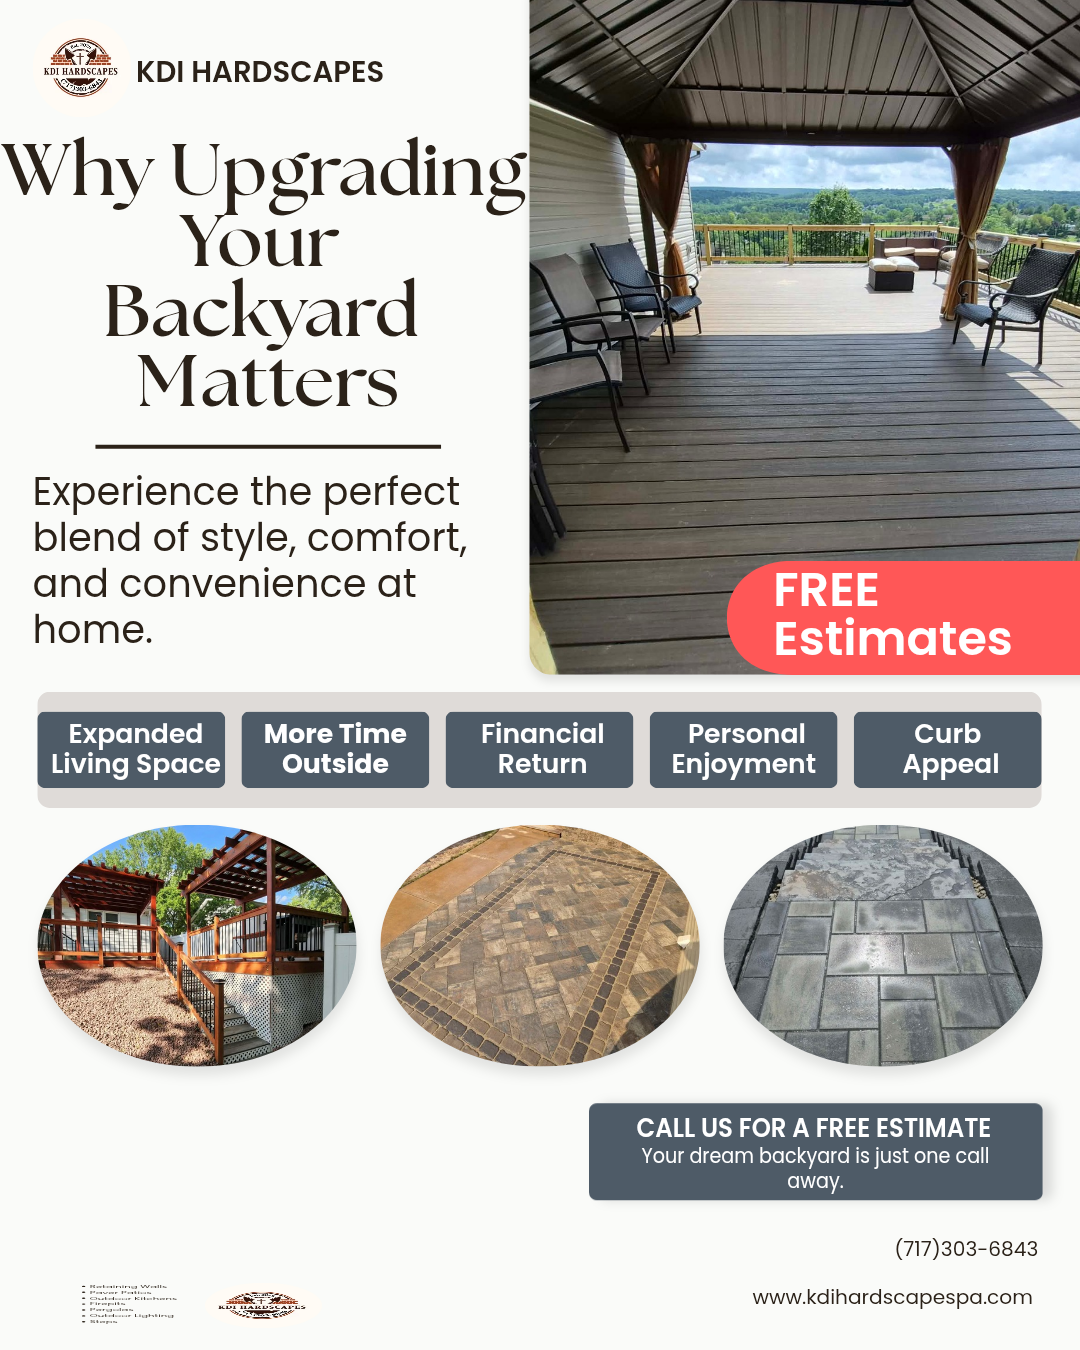
Give different activities their own space while keeping them close enough for everyone to spend time together.
Tie an existing covered area into new outdoor seating with coordinated heights and finishes.
Identify the first useful improvement and consider future access or utility needs before construction begins.
A layout that fits a table on paper can feel crowded once chairs are pulled out. Think about the movement between dining, conversation, and the house as well as the furniture footprints.
If a later phase will need power or another connection, discuss it before the first surface is installed. The overall plan can guide the sequence even when the work is spread out.
Further reading: Belgard’s outdoor project planning guide
Have something else in mind?
Let’s talk about your project.
No. We can discuss a phased approach. The overall layout still matters, especially where later work could affect completed surfaces.
Yes. We review how the porch meets the yard, including its height, access, and nearby drainage.
Tell us how you want to use the yard and which improvement matters most. That helps organize the features into a practical scope.
Make cooking outside part of the gathering, with a layout that keeps preparation and serving within easy reach.
Explore service ↗Create a place to gather in the evening, with room to sit comfortably and move around the feature.
Explore service ↗Based in Ashland. Explore our service area and local planning guides.
Tell us what you would like to change. We will help you work through the next steps.