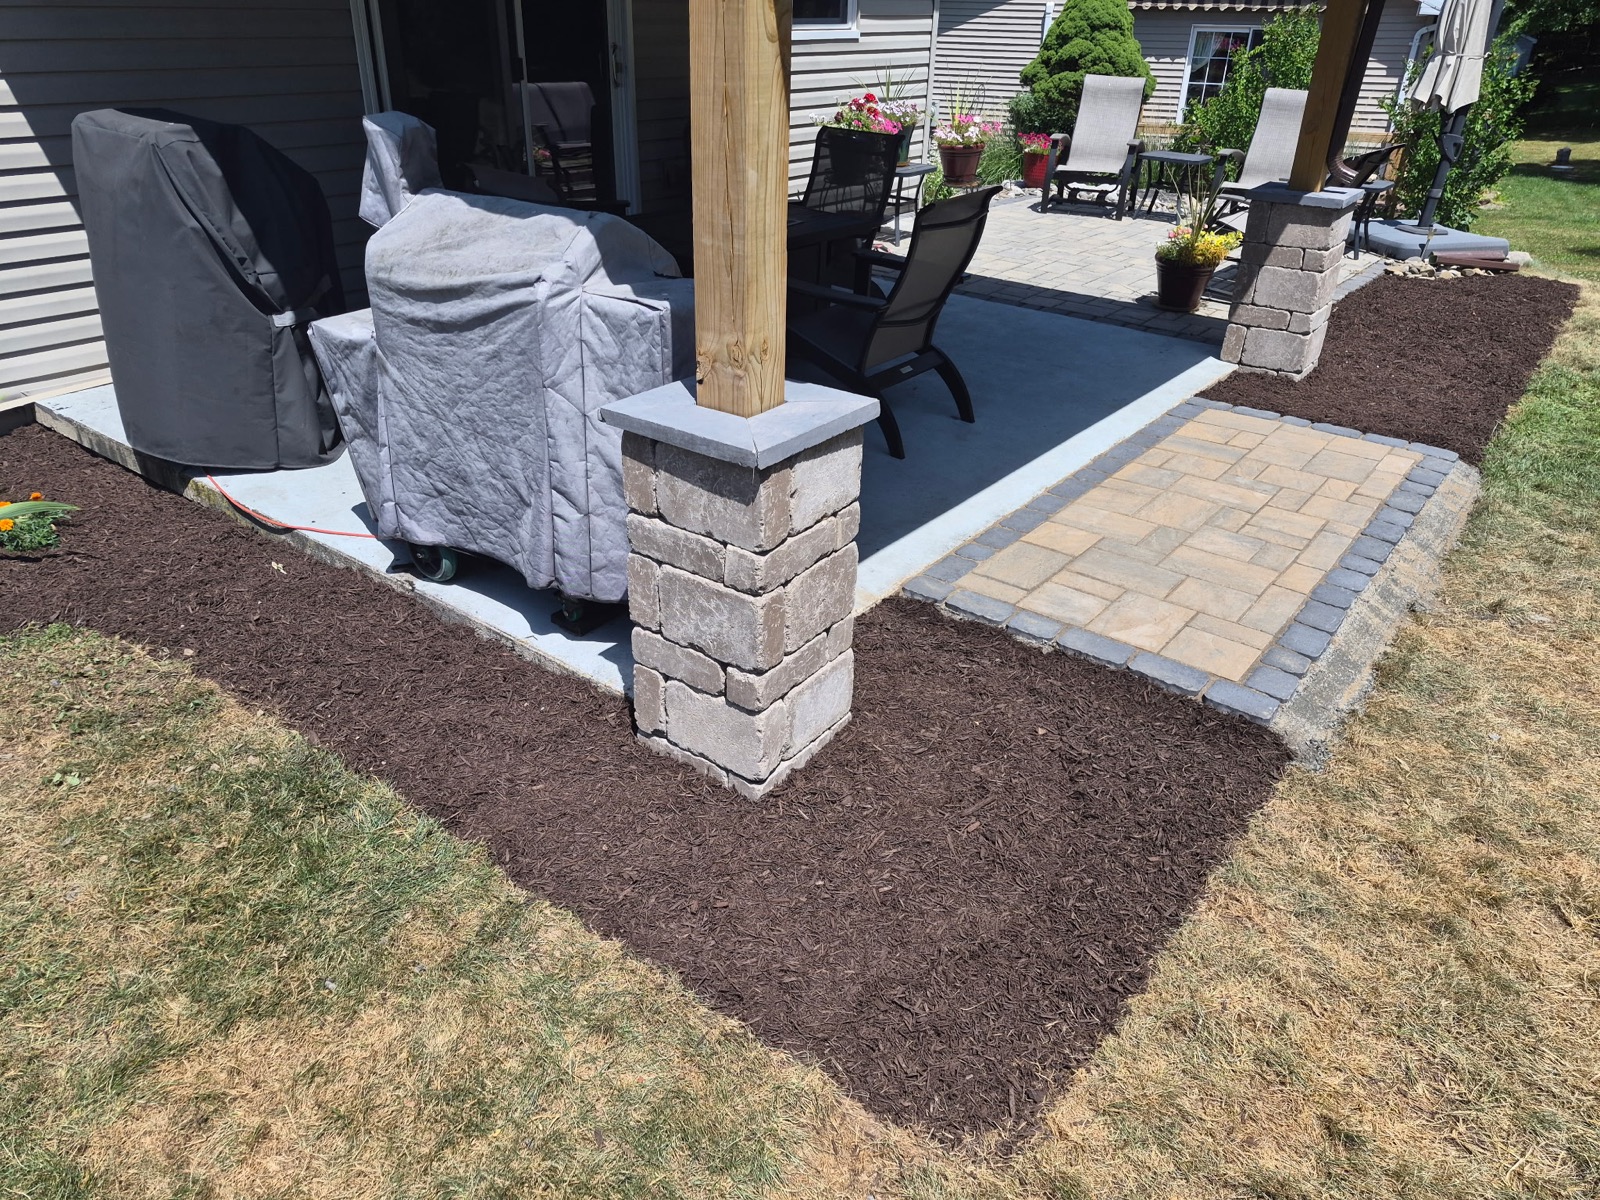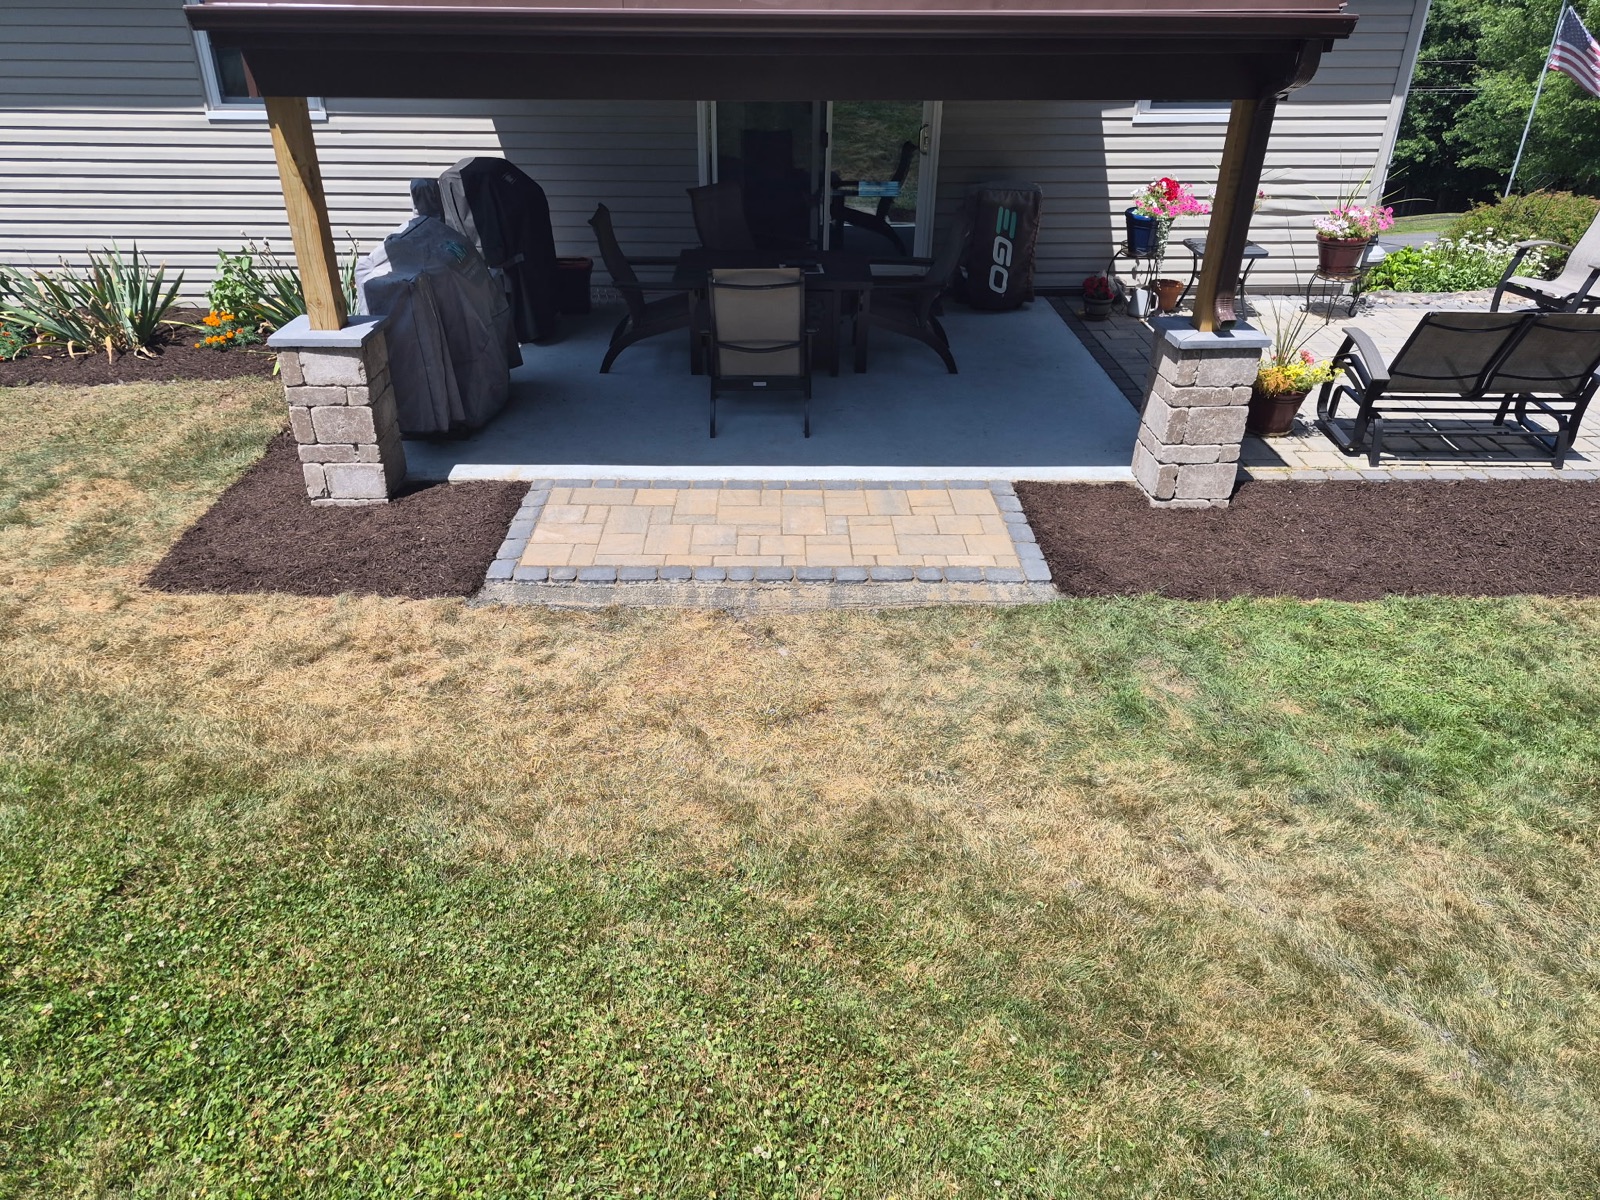
Dining and seating
Size the surface around a table, chairs, and the routes people will use when seats are pulled out.
A comfortable place to eat, gather, and enjoy the yard, built around the way you spend time outside.
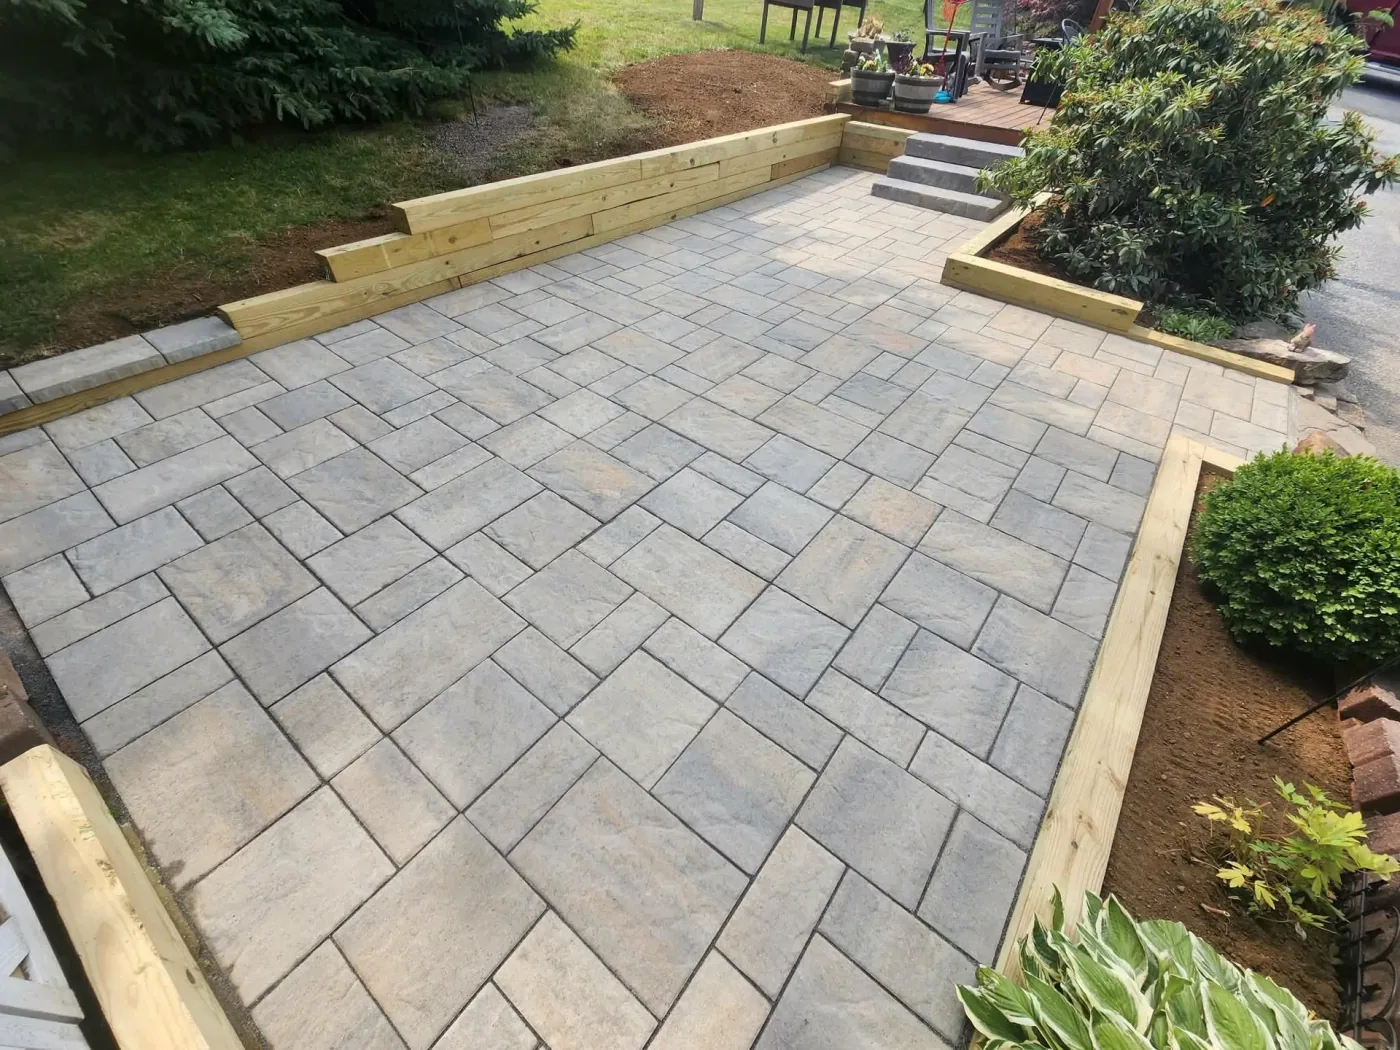
A patio should fit your furniture and leave room to move. KDI Hardscapes helps you work through the footprint, door connections, and finished surface before installation begins. We build new seating areas and extensions to existing outdoor spaces.
The visible pavers are only part of the project. Excavation, base preparation, drainage, and edge restraint all need to suit the property. We look at the existing grade and nearby structures so the finished layout works with your home.
Choose a simple field pattern or add contrast with a border. Bring a photo of the space and approximate dimensions to the first conversation; we can then discuss material choices and the work needed to prepare the site.
Size the surface around a table, chairs, and the routes people will use when seats are pulled out.
Connect a porch or existing pad with a new section that considers levels, edges, and water movement.
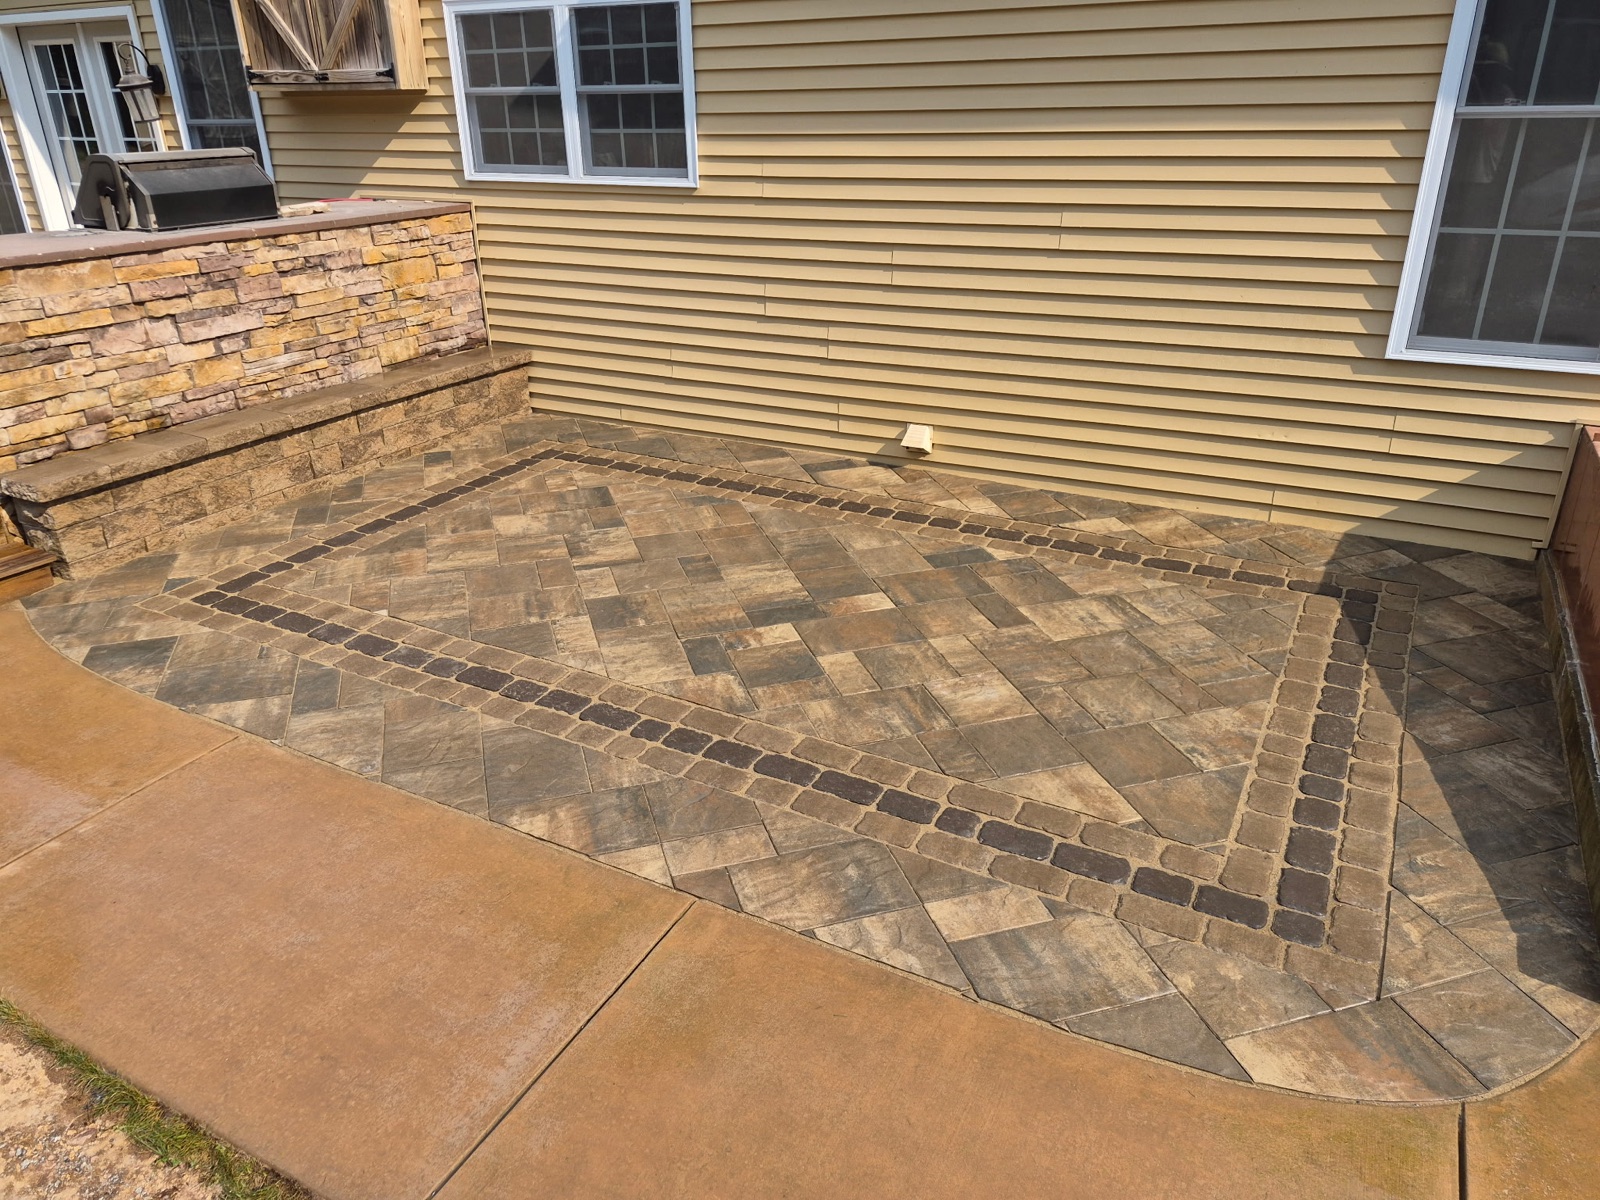
Use a coordinated color palette and border detail to define the space without making the layout feel busy.
A contrasting border changes the appearance of the patio. Edge restraint helps hold the paving system in place. A finished design needs to address both the decorative detail you see and the support at the outside of the surface.
Ask how the proposal handles the base, bedding layer, joints, and perimeter. Those details help explain the work behind the finished pavers.
Further reading: Belgard’s guide to paver borders and edge restraints
Have something else in mind?
Let’s talk about your project.
Yes. We first review its condition and finished height. Matching materials, drainage, and the junction between old and new surfaces will shape the proposal.
Size, material selection, removal of the existing surface, site access, and preparation needs all affect the scope. A property-specific quote is more useful than a price based only on square footage.
The schedule depends on the size, site preparation, access, and weather. We discuss a realistic timeline after reviewing the property.
Turn ideas into a practical direction for the space, materials, and work your property needs.
Explore service ↗Bring the places you relax, cook, and gather together in one considered outdoor layout.
Explore service ↗Based in Ashland. Explore our service area and local planning guides.
Tell us what you would like to change. We will help you work through the next steps.