Landscape edges
Define beds and grade transitions with materials selected for the job and the surrounding finishes.
Give changes in elevation a clear purpose with walls that shape and support your outdoor space.
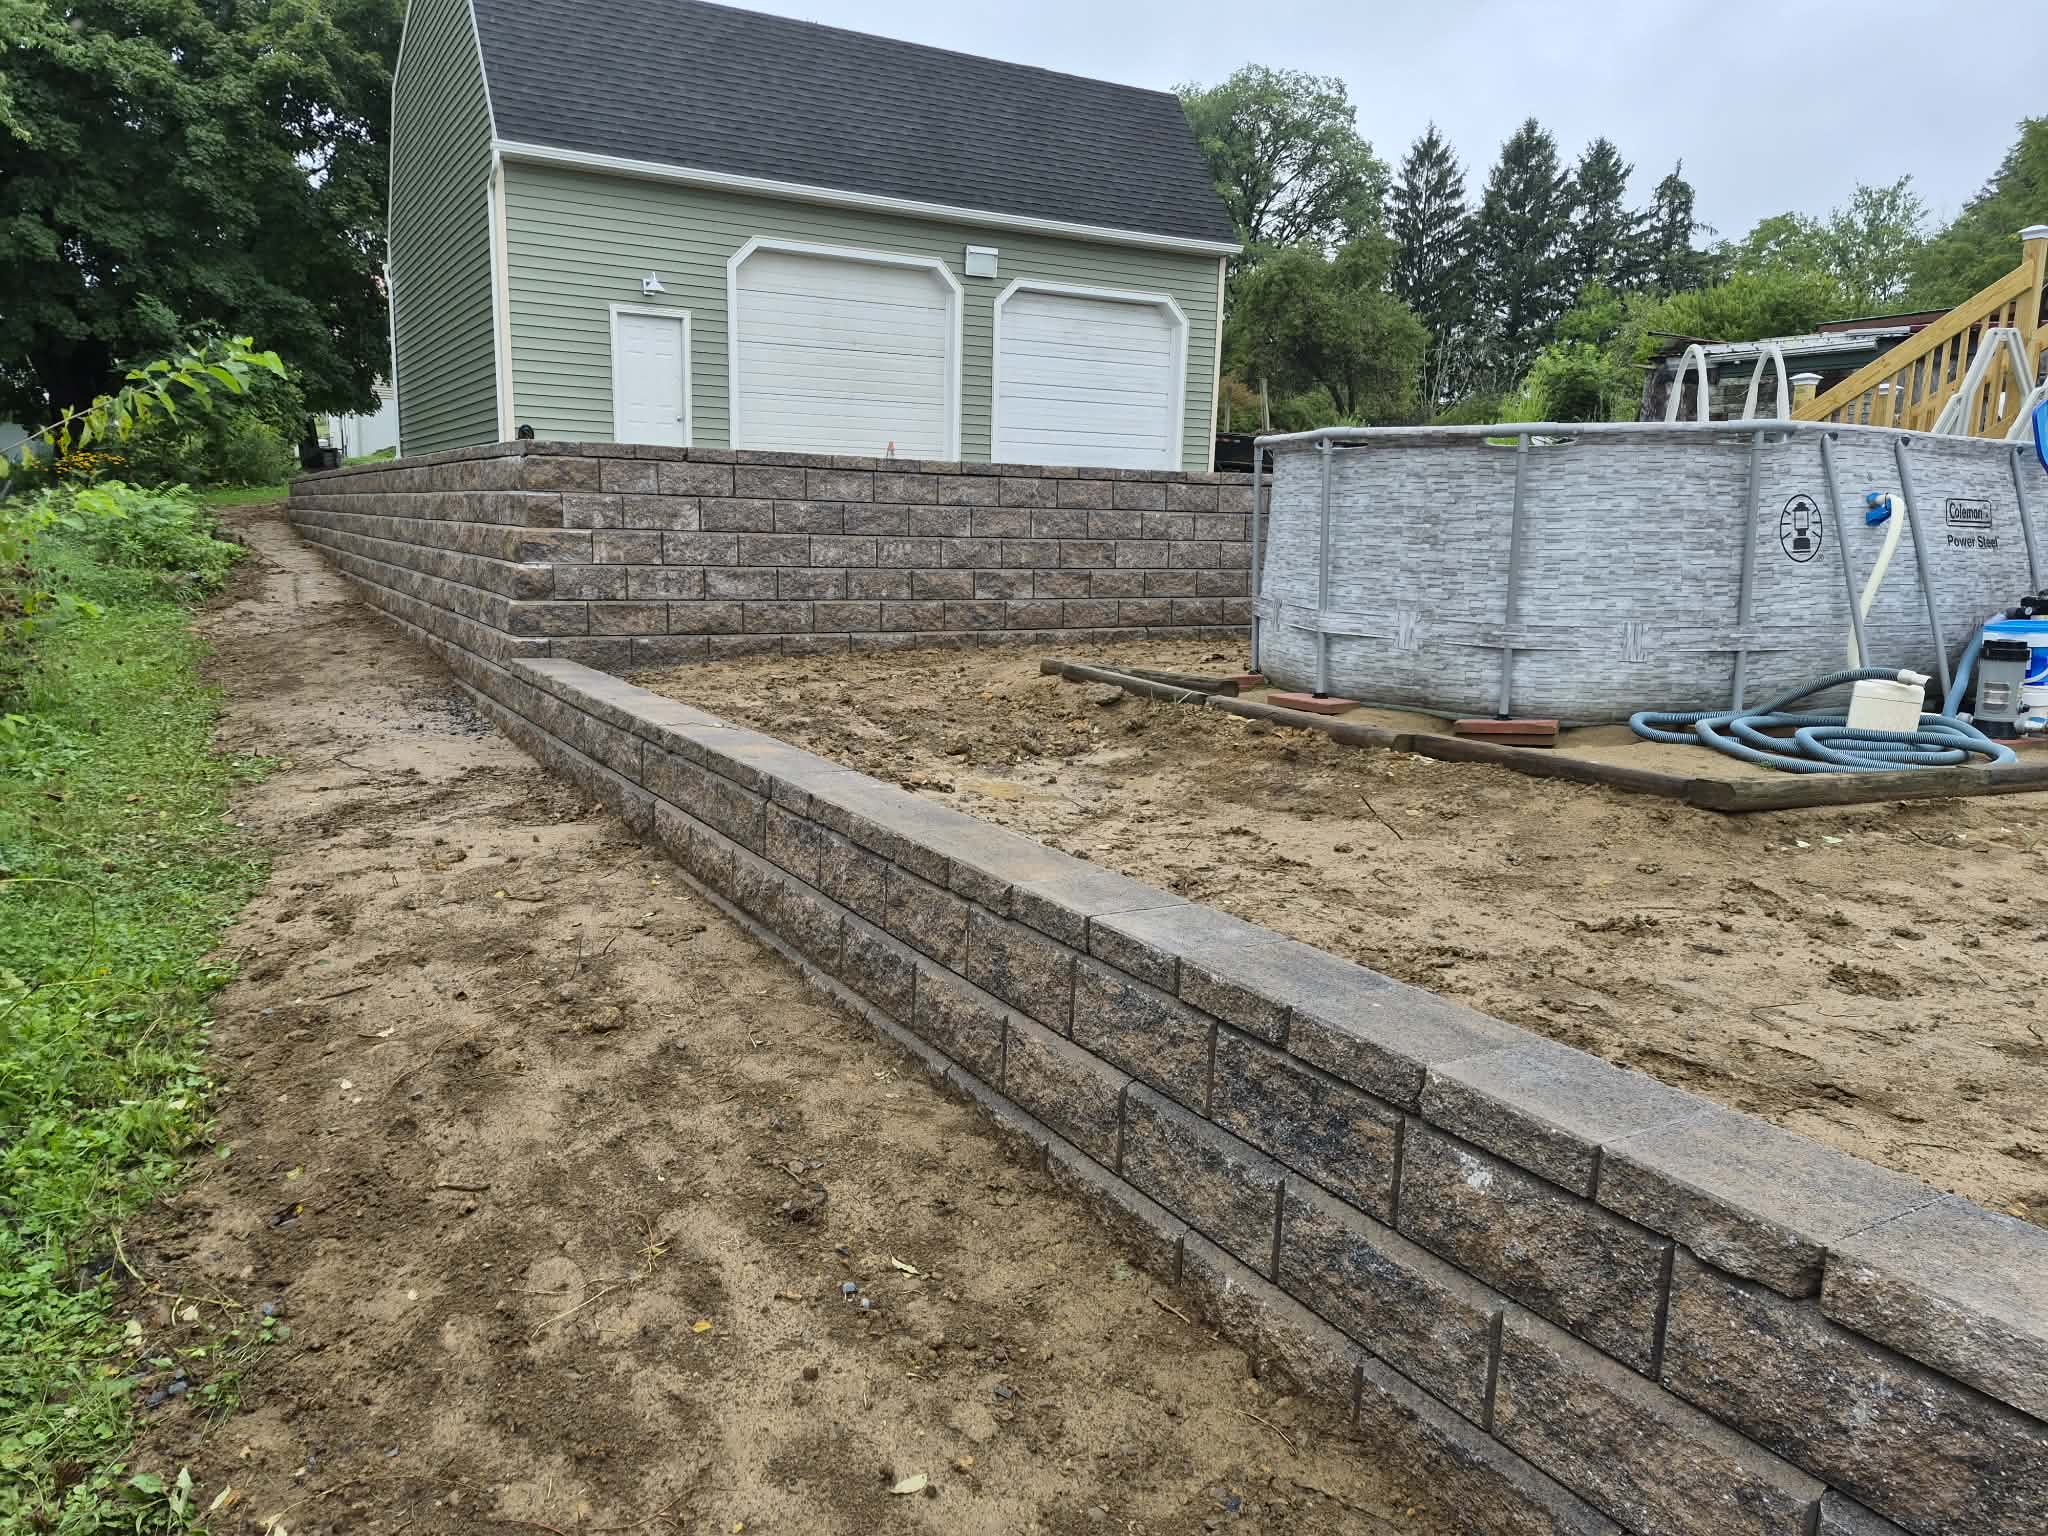
A retaining wall is part of the way a property handles changes in height. It can define a planting area, support the edge of a terrace, or help make a sloped section of yard more usable. The design starts with what sits above and below it.
KDI Hardscapes reviews the grade, available space, water movement, and nearby features before discussing the wall system. Base preparation and drainage behind the wall deserve as much attention as the visible block and cap.
Replacing an existing wall also means understanding why it moved or deteriorated. Share photos of leaning sections, drainage outlets, and the surrounding ground. We can discuss the next steps, including any engineering or local review the project needs.
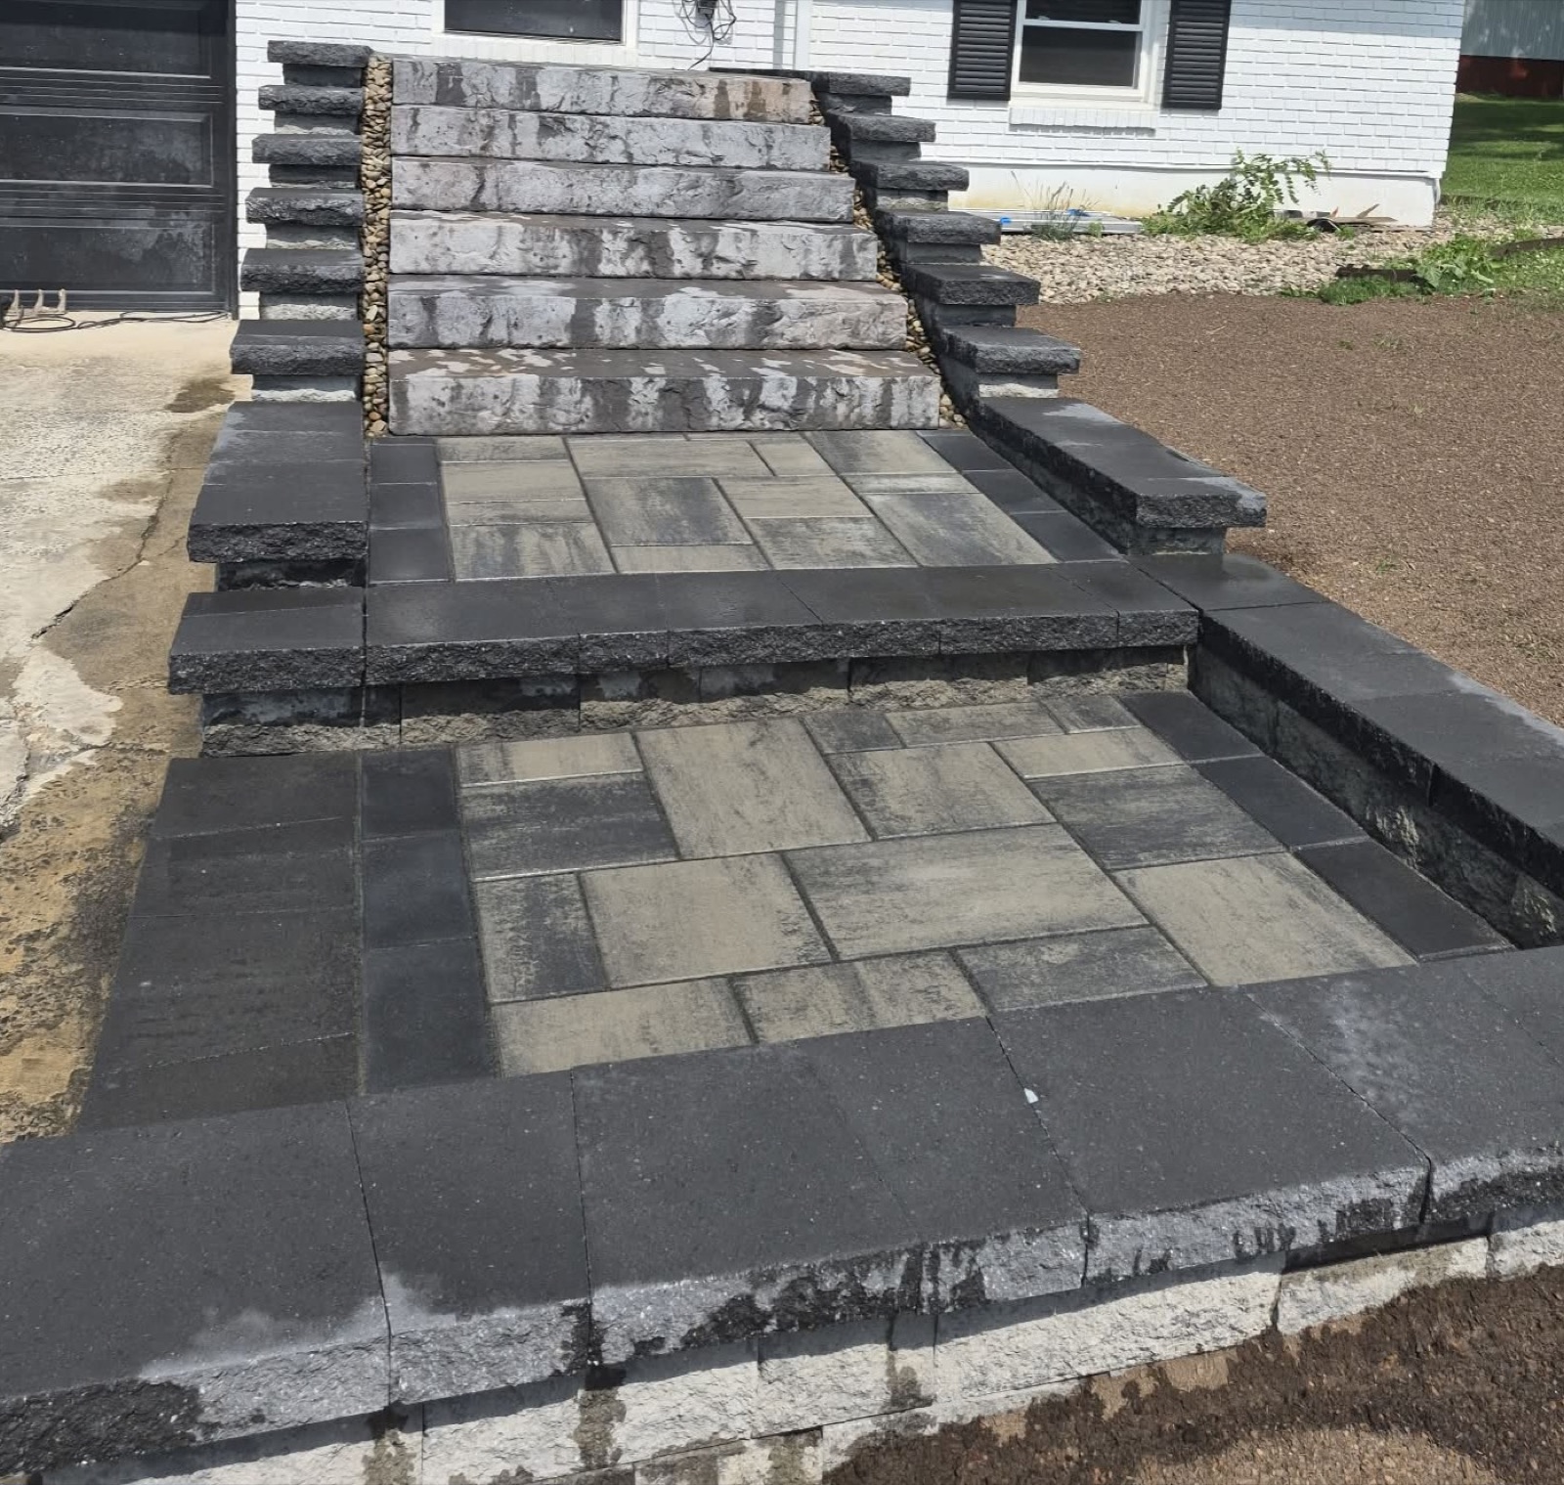
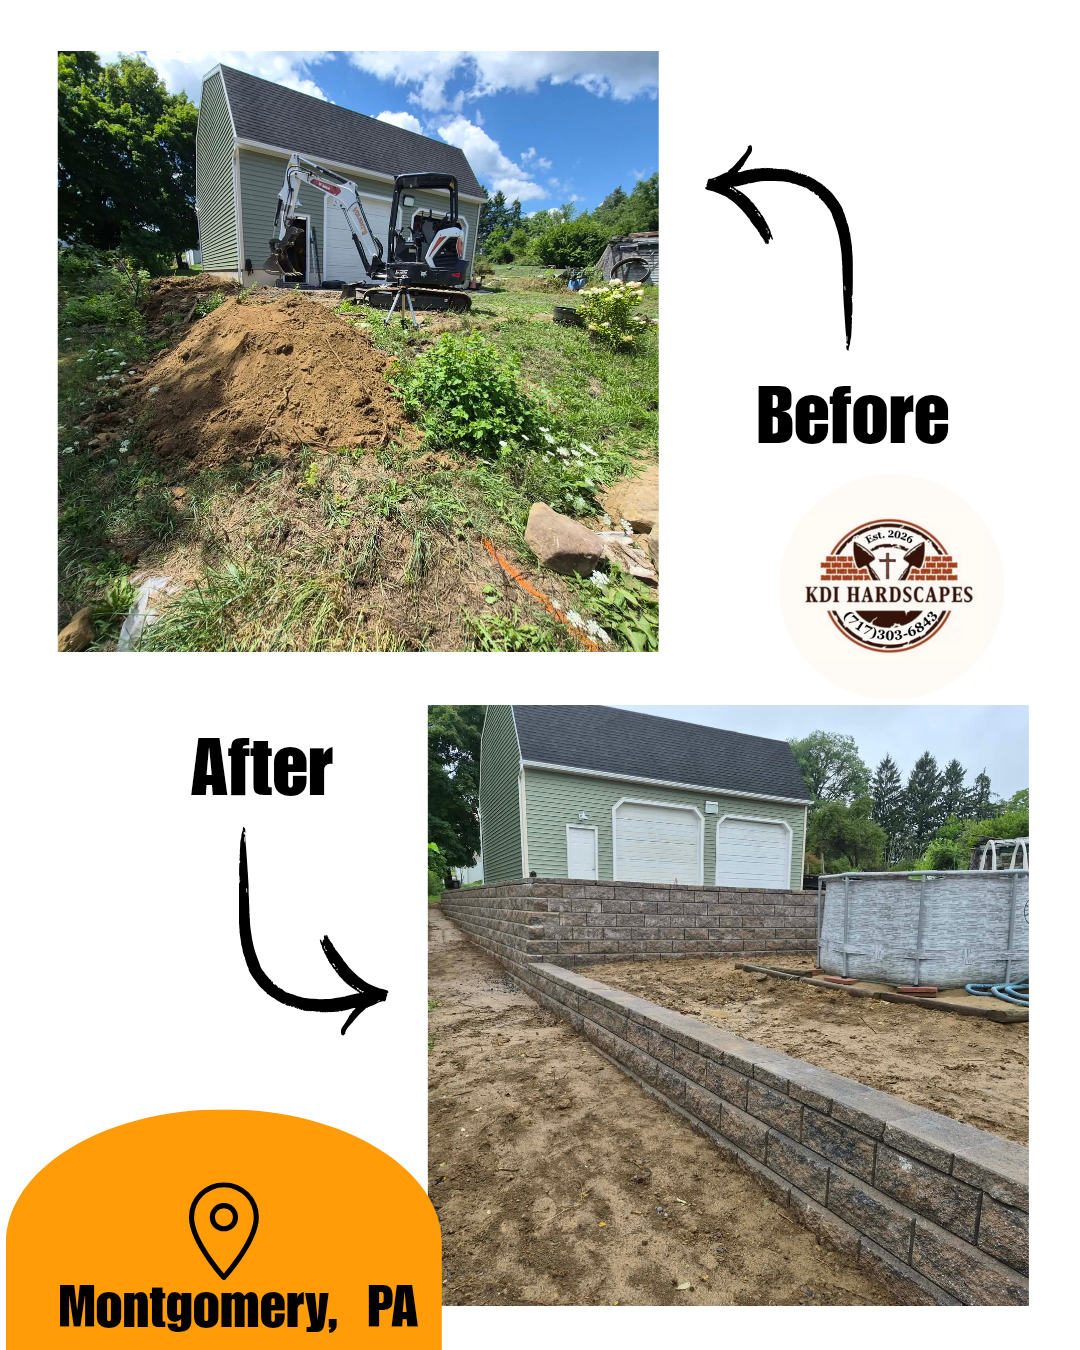
The before-and-after photos show excavation beside a detached garage, followed by block walls that divide the ground into separate levels. A taller wall runs along the rear, with a lower capped wall in the foreground.
Together, the photos give a clear view of how the wall layout changes the space around the garage and pool. Bring photos of your own property so we can discuss its levels and the work you have in mind.
Define beds and grade transitions with materials selected for the job and the surrounding finishes.
Explore whether a series of smaller changes in level can fit the yard better than one uninterrupted face.
Review existing movement, water, and access before deciding what can be reused and what needs rebuilding.
A driveway, patio, or other weight above a wall adds to the load it must support. Water approaching from the surrounding ground also needs a planned route; drainage behind the wall is only one part of that picture.
That is why two walls of the same visible height can need different designs. The ground conditions and nearby features belong in the assessment before a block style is chosen.
Further reading: Allan Block’s guide to conditions around a retaining wall
Have something else in mind?
Let’s talk about your project.
No. A retaining wall holds back soil. The height, ground conditions, and loads around it affect the design; a decorative edging product is not automatically suitable.
Yes, walls and steps can be planned together. Their heights, foundations, drainage, and landings need to work as one layout.
That depends on the location, height, loading, and site conditions. We discuss those details during planning and identify any required review before construction.
Connect the places you use every day with a clear, comfortable route through your property.
Explore service ↗Connect built features with the surrounding ground, stone, and planting areas for a more complete outdoor space.
Explore service ↗Based in Ashland. Explore our service area and local planning guides.
Tell us what you would like to change. We will help you work through the next steps.